



For more information regarding the value of a property, please contact us for a free consultation.
1151 Evergreen CIR Rock Hill, SC 29732
Want to know what your home might be worth? Contact us for a FREE valuation!

Our team is ready to help you sell your home for the highest possible price ASAP
Key Details
Sold Price $210,000
Property Type Single Family Home
Sub Type Single Family Residence
Listing Status Sold
Purchase Type For Sale
Square Footage 2,293 sqft
Price per Sqft $91
Subdivision Cherry Broad Acres
MLS Listing ID 4397230
Sold Date 08/14/26
Bedrooms 3
Full Baths 2
Abv Grd Liv Area 2,293
Year Built 1956
Lot Size 0.450 Acres
Acres 0.45
Property Sub-Type Single Family Residence
Property Description
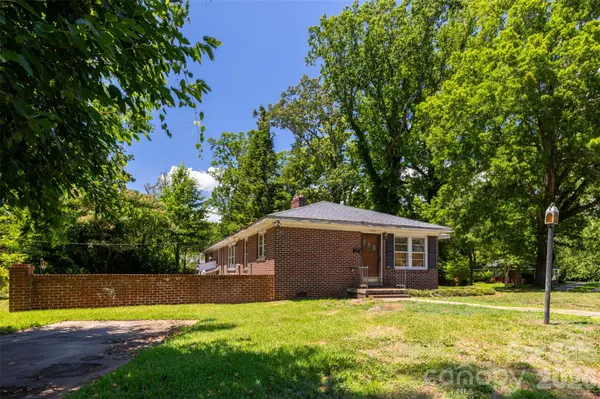
Opportunity is knocking in the highly sought after Cherry Broad Acres neighborhood of Rock Hill! Situated on a corner lot in one of the area's most established and desirable locations, this all brick home is ready for its next chapter. Featuring 3 bedrooms, a spacious living room, separate sitting room, dining room, and two fireplaces, this property offers a flexible floor plan with plenty of room to reimagine and restore. While the home is in need of repairs and updates, the brick construction, generous layout, and prime location provide an excellent foundation for investors, renovators, or buyers looking to create their dream home. The backyard offers endless possibilities for outdoor living, entertaining, or future improvements. Whether you are searching for your next fix and flip project, a renovation opportunity, or a chance to build equity in a sought after neighborhood, this property is packed with potential and priced accordingly. Sold as-is.
Location
State SC
County York
Zoning SF-3
Rooms
Primary Bedroom Level Main
Main Level Bedrooms 3
Interior
Interior Features Built-in Features
Heating Central
Cooling Central Air
Flooring Tile, Wood
Fireplaces Type Living Room
Fireplace true
Appliance Gas Range, Refrigerator
Laundry In Kitchen, Main Level
Exterior
Utilities Available Cable Available, Natural Gas
Street Surface Dirt,Paved
Garage false
Building
Lot Description Corner Lot
Foundation Crawl Space
Sewer Public Sewer
Water City
Level or Stories One
Structure Type Brick Full
New Construction false
Schools
Elementary Schools Richmond Drive
Middle Schools Sullivan
High Schools South Pointe (Sc)
Others
Senior Community false
Acceptable Financing Cash, Conventional
Listing Terms Cash, Conventional
Special Listing Condition None
Read Less
© 2026 Listings courtesy of Canopy MLS as distributed by MLS GRID. All Rights Reserved.
Bought with Tina Bisson • Premier Sotheby's International Realty
NEARBY SCHOOLS & BUSINESSES
GET MORE INFORMATION