

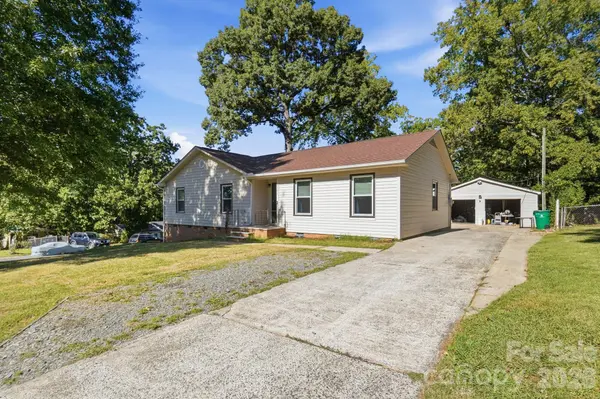
6301 Dwightware BLVD, Charlotte, NC 28227
39
See all 39 photos
$339,900
Est. payment /mo
3 Beds
2 Baths
1,539 SqFt
Coming Soon

6301 Dwightware BLVD Charlotte, NC 28227

REQUEST A TOUR If you would like to see this home without being there in person, select the "Virtual Tour" option and your agent will contact you to discuss available opportunities.
In-PersonVirtual Tour

Open House

Sat Oct 03, 12:00pm - 2:00pm

UPDATED:

Key Details

Property Type Single Family Home

Sub Type Single Family Residence

Listing Status Coming Soon

Purchase Type For Sale

Square Footage 1,539 sqft

Price per Sqft $220

Subdivision Eastwood

MLS Listing ID 4381527

Style Ranch

Bedrooms 3

Full Baths 2

Construction Status Completed

Abv Grd Liv Area 1,539

Year Built 1977

Lot Size 0.290 Acres

Acres 0.29

Property Sub-Type Single Family Residence

Property Description

Charming Ranch with Detached 2-Car Garage and NO HOA! Welcome home to this inviting 3-bedroom, 2-bath ranch situated on a spacious 0.29-acre corner lot. Inside, you'll find updated flooring throughout the main living areas and a bright kitchen featuring white cabinetry and a stainless-steel hood that opens to the spacious living and dining areas—perfect for everyday living and entertaining. A cozy den with fireplace offers an additional place to relax and leads to the primary suite with a private bath, along with two generously sized secondary bedrooms and a full hall bath. A convenient laundry/mudroom adds functionality and extra storage. Step outside to enjoy the spacious backyard, detached 2-car garage, and storage shed—ideal for hobbies, projects, or additional storage. Conveniently located just minutes from I-485, Independence Boulevard, and downtown Mint Hill where you can enjoy walking to outdoor dining spots & farmers market!

Location

State NC

County Mecklenburg

Zoning N1-A

Rooms

Primary Bedroom Level Main

Main Level Bedrooms 3

Interior

Heating Central, Forced Air

Cooling Central Air

Fireplaces Type Den

Fireplace true

Appliance Dishwasher, Electric Range, Exhaust Hood

Laundry Laundry Room, Main Level

Exterior

Garage Spaces 2.0

Street Surface Concrete,Other,Paved

Garage true

Building

Dwelling Type Site Built

Foundation Crawl Space

Sewer Public Sewer

Water City

Architectural Style Ranch

Level or Stories One

Structure Type Vinyl,Wood

New Construction false

Construction Status Completed

Schools

Elementary Schools J.H. Gunn

Middle Schools Albemarle

High Schools Independence

Others

Senior Community false

Acceptable Financing Cash, Conventional, FHA, VA Loan

Listing Terms Cash, Conventional, FHA, VA Loan

Special Listing Condition None

Virtual Tour https://view.wowvideotours.com/order/71b08592-0628-45a3-4f56-08df10175c58?version=42_084&branding=true


Listed by Brian Belcher • RE/MAX Executive • brian@thebelchergroup.com

NEARBY SCHOOL & BUSINESS

GET MORE INFORMATION

Curtis Storm

Curtis Storm

Broker License ID: NC: 337481 SC: 133646

+1(980) 337-1121

Name
Phone*
Message

Go tour this home

6301 Dwightware BLVD