

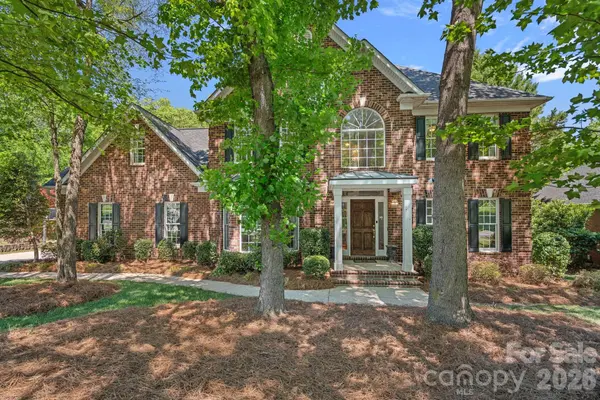


2401 Flagstick DR Matthews, NC 28104

UPDATED:
Key Details
Property Type Single Family Home
Sub Type Single Family Residence
Listing Status Coming Soon
Purchase Type For Sale
Square Footage 3,117 sqft
Price per Sqft $223
Subdivision Emerald Lake
MLS Listing ID 4421342
Bedrooms 4
Full Baths 2
Half Baths 1
HOA Fees $212/ann
HOA Y/N 1
Abv Grd Liv Area 3,117
Year Built 1997
Lot Size 0.350 Acres
Acres 0.35
Property Sub-Type Single Family Residence
Property Description
A charming covered front porch welcomes you inside, where a bright two-story foyer creates an impressive first impression. Beautiful hardwood floors, detailed millwork, classic trim, and abundant natural light add warmth and character throughout the main level. Most of the home has been recently painted in sophisticated designer colors, giving the interiors a fresh, polished feel.
The elegant dining room showcases beautiful architectural details, expansive windows, and a striking designer wall color—an inviting space for both intimate dinners and larger gatherings. The spacious living areas flow naturally for entertaining and everyday living, with a beautiful brick fireplace serving as a focal point.
The kitchen features granite countertops, abundant maple cabinetry, and a bright, sunny breakfast area.
Upstairs, the spacious primary suite provides a serene private retreat, with a generously sized bedroom, walk-in closet, and luxurious bath featuring a glass-enclosed shower and soaking tub. Large secondary bedrooms. An extra-large bonus room offers flexibility for a media room, playroom, recreation space. The upstairs laundry room makes for quick access to all bedrooms.
The large screened-in porch with brick paver flooring creates an inviting outdoor living space overlooking the golf course and mature trees. It is the perfect place to enjoy morning coffee or unwind at the end of the day.
The large, flat yard, mature trees, and established landscaping provide a rare combination of space and privacy. A stone walkway leads toward the backyard.
Life in Emerald Lake offers a wonderful combination of recreation and convenience, with golf, clubhouse dining and drinks, playgrounds, and sidewalks all within the community. Conveniently located near shopping, dining, and highly regarded schools, with a low HOA, this is an exceptional opportunity to enjoy the lifestyle and setting that make Emerald Lake so desirable.
A classic full-brick home, an exceptional golf course setting, generous outdoor space, and a thoughtfully designed floor plan—this is the kind of home that truly needs to be experienced in person.
Location
State NC
County Union
Zoning AQ8
Rooms
Guest Accommodations None
Primary Bedroom Level Upper
Interior
Heating Forced Air
Cooling Central Air
Flooring Carpet, Tile, Wood
Fireplaces Type Family Room
Fireplace true
Appliance Dishwasher, Disposal, Double Oven, Electric Cooktop, Exhaust Fan, Gas Water Heater, Microwave, Plumbed For Ice Maker, Self Cleaning Oven
Laundry Laundry Room, Upper Level
Exterior
Exterior Feature In-Ground Irrigation
Garage Spaces 3.0
Community Features Golf
Utilities Available Electricity Connected, Natural Gas
Waterfront Description None
Roof Type Architectural Shingle
Street Surface Concrete,Paved
Garage true
Building
Lot Description On Golf Course
Dwelling Type Site Built
Foundation Crawl Space
Sewer Public Sewer
Water City
Level or Stories Two
Structure Type Brick Full
New Construction false
Schools
Elementary Schools Stallings
Middle Schools Porter Ridge
High Schools Porter Ridge
Others
HOA Name Emerald Lake HOA
Senior Community false
Acceptable Financing Cash, Conventional, FHA, VA Loan
Horse Property None
Listing Terms Cash, Conventional, FHA, VA Loan
Special Listing Condition None
Virtual Tour https://patrick-hood-photography.aryeo.com/videos/019d9c03-e56e-7038-bea4-1aa7fadfccb5
NEARBY SCHOOL & BUSINESS
GET MORE INFORMATION